



Address
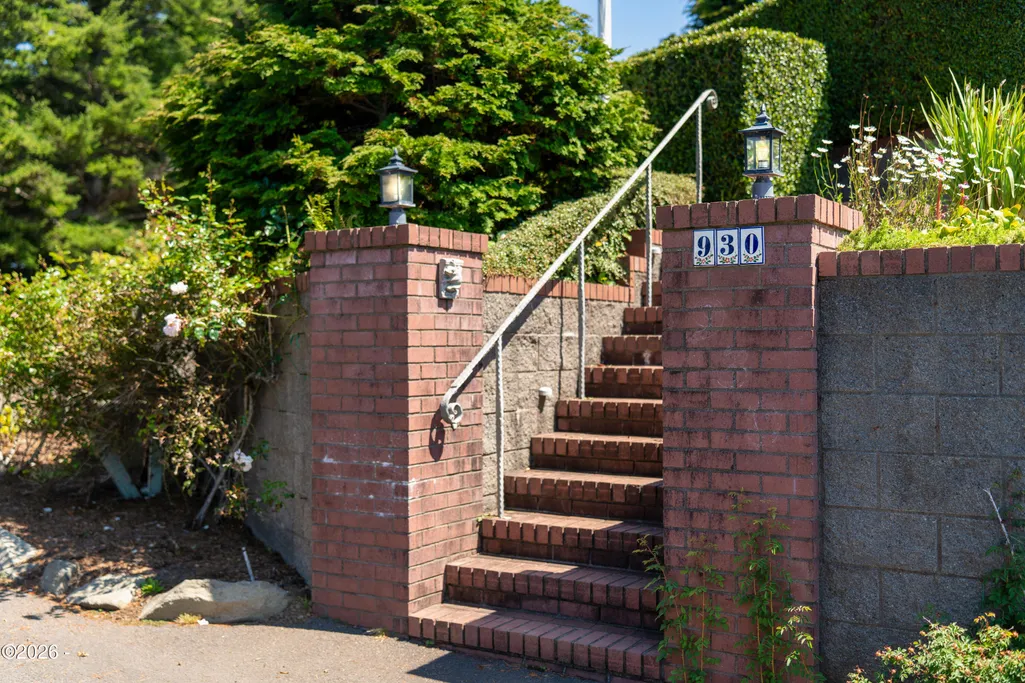
930 Nw Highland Drive, Waldport, OR
Price
$ 1,449,000
Property Attributes
- MLS#26446
- TypeSingle Family
- Listing Status Active
- CountyLINCOLN
- CityWaldport
- NeighborhoodAlsea Highlands
- Zip97394
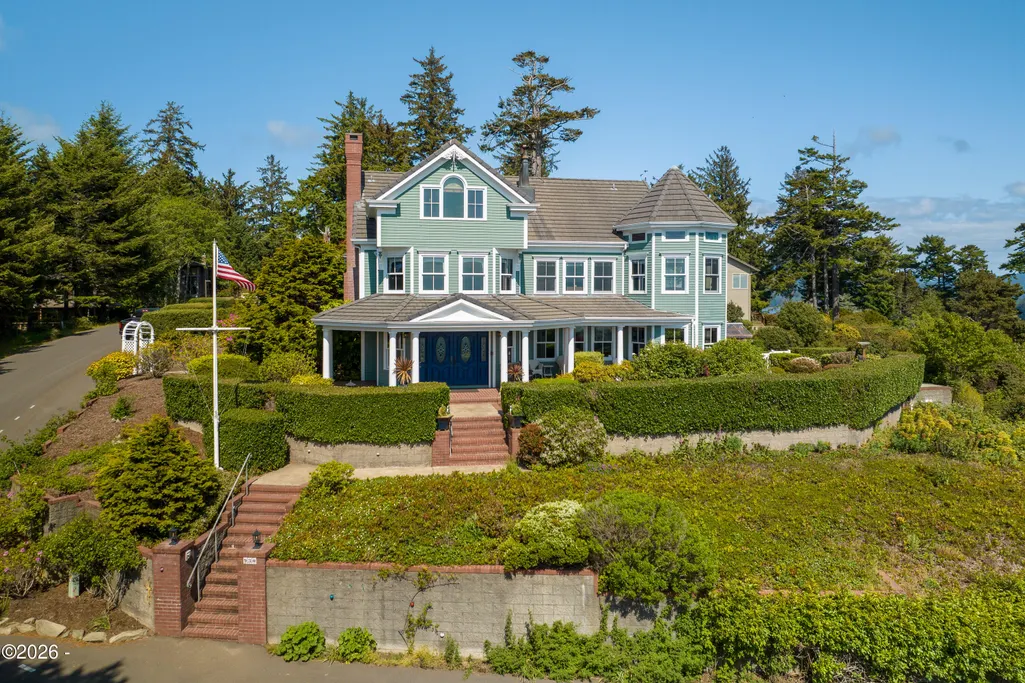
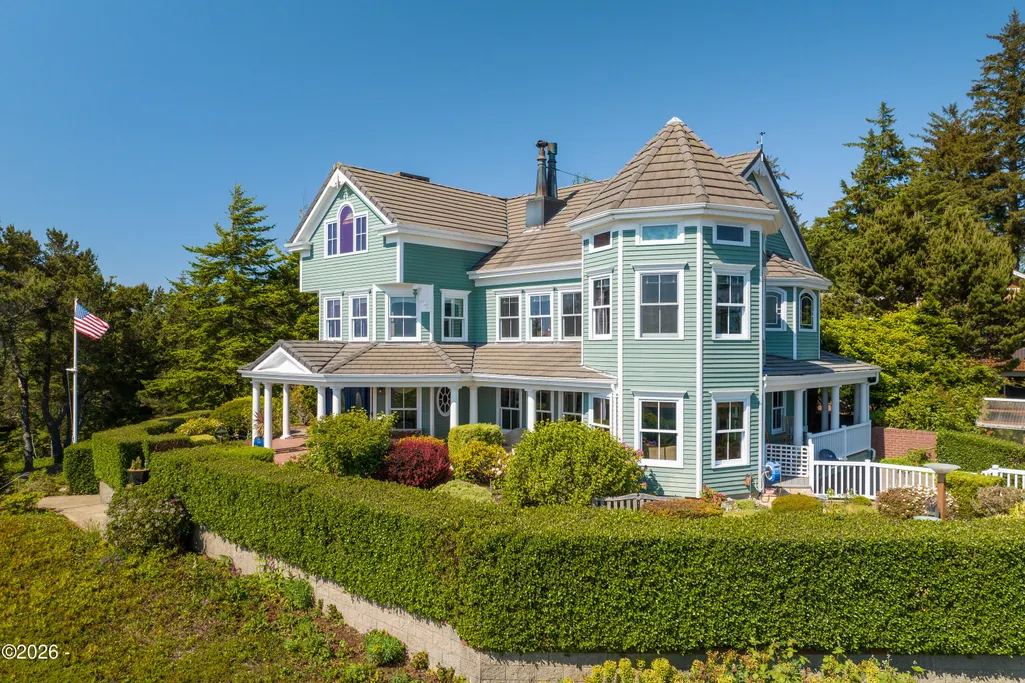
- StyleVictorian
- Year Built1999
- Taxes$ 14784
- Price$ 1,449,000
- Bedrooms4
- Full Bathrooms3
- Half Bathrooms1
- Sqr Footage4140
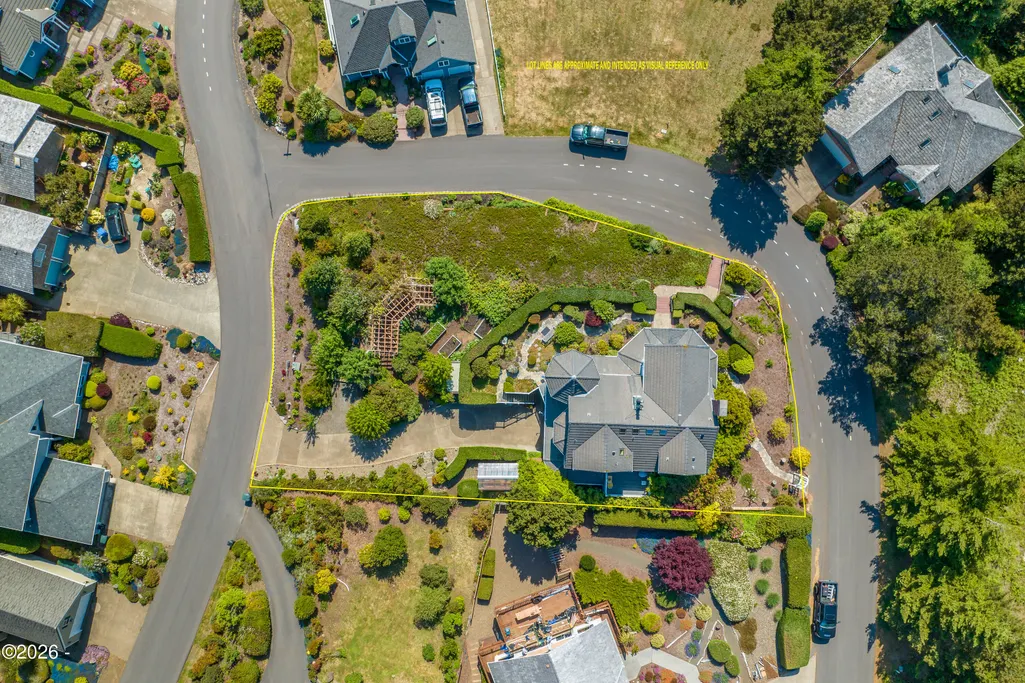
- Lot Size0.41 Acres
Data Source:
Lincoln County MLS Oregon (LCMLS-O)
Property Description
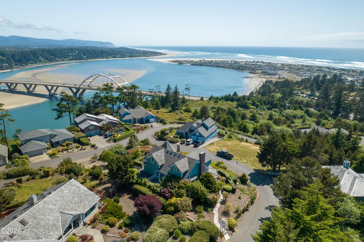
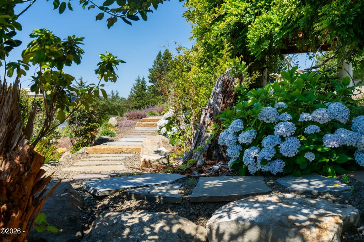
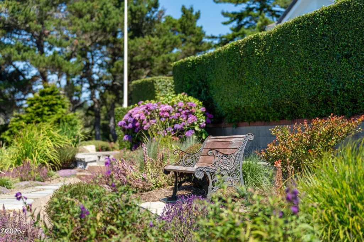
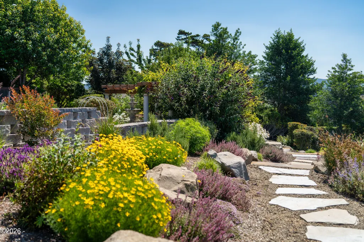
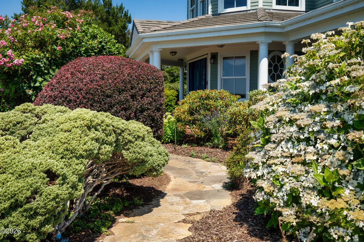
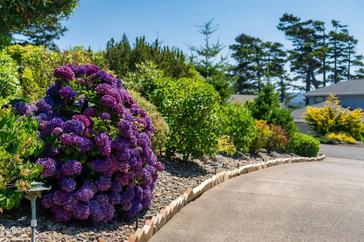
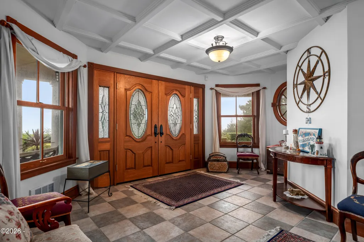
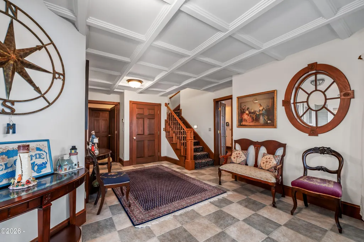
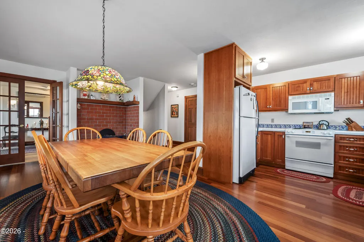
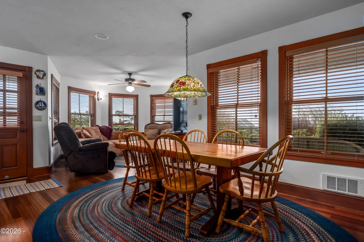
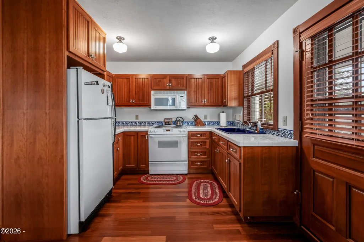
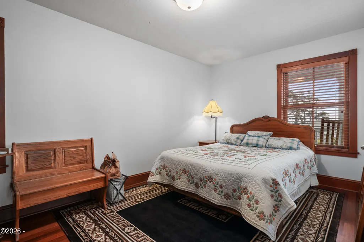
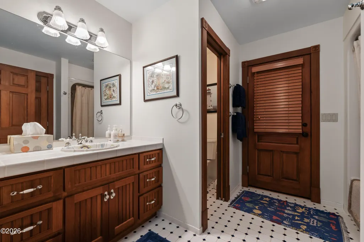
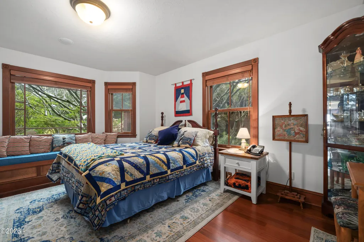
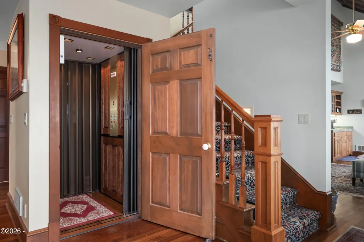
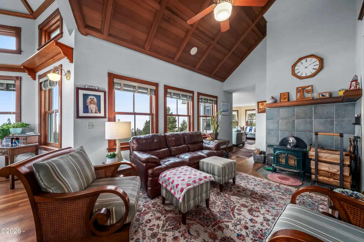
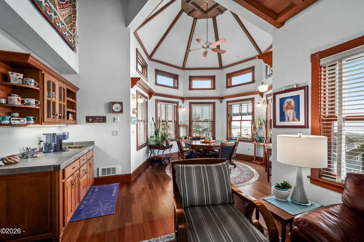
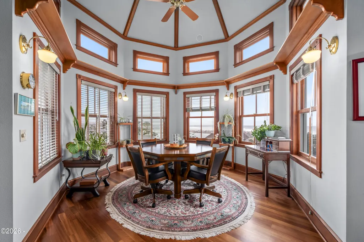
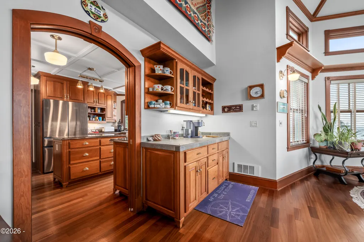
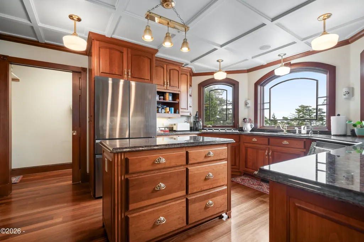
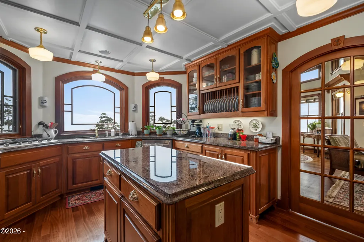
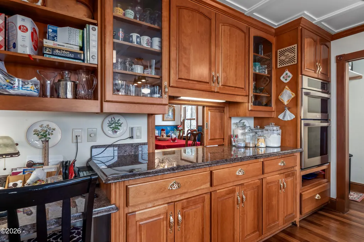
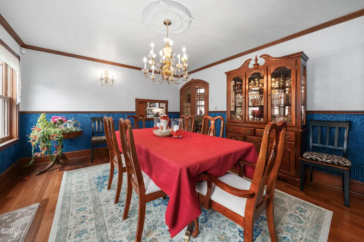
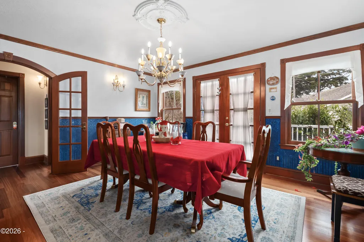
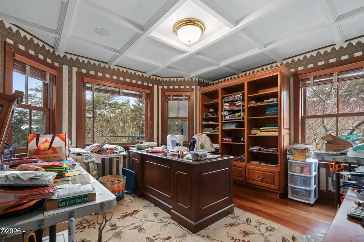
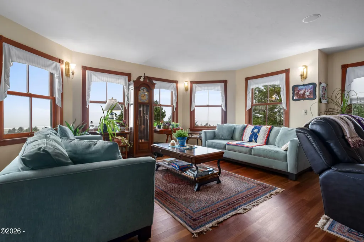
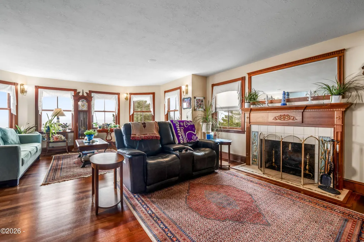
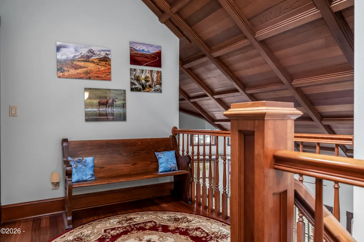
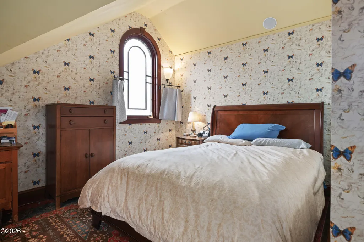
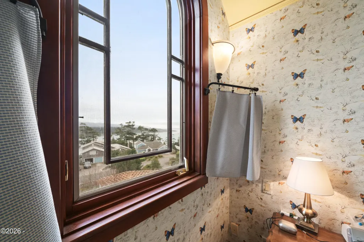
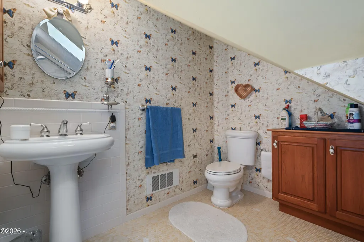
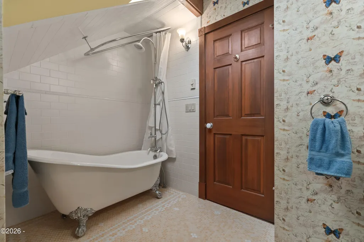
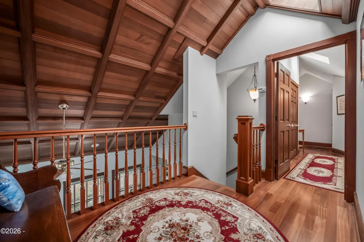
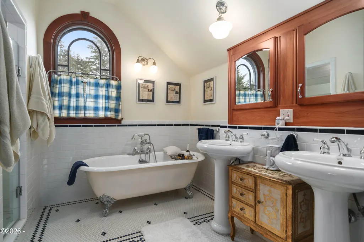
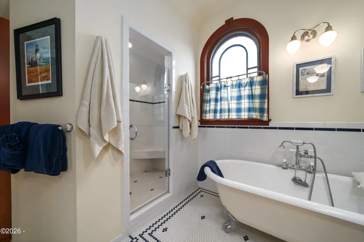
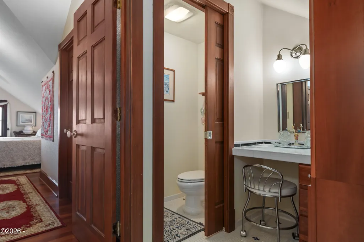
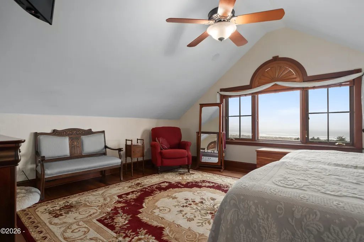
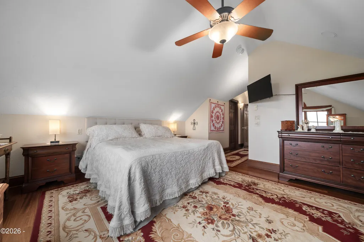
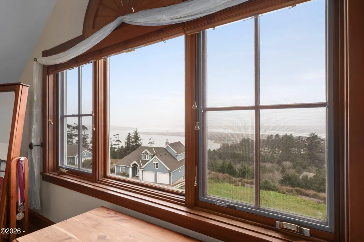
Perched in the coveted Alsea Highlands above the coastal tsunami zone, this extraordinary Victorian estate captures sweeping, panoramic views of Alsea Bay, the iconic Alsea Bay Bridge, and the endless blue horizon of the Pacific Ocean. Set on .41 acres of meticulously curated grounds, this is a rare blend of architectural elegance and coastal serenity. Expertly crafted by Carlson Builders, the residence showcases timeless Victorian character with refined luxury finishes throughout. Coffered ceilings, rich Brazilian cherrywood floors, and wood-burning fireplaces create warmth and grandeur, while a central elevator provides seamless access to all levels. The chef's kitchen is designed for both beauty and function, featuring granite countertops, stainless steel appliances, walk-in pantry, a pass through to the dining room and generous space for entertaining against a breathtaking coastal backdrop. The lower level offers fully separate living quarters complete with its own kitchen — ideal for extended stays, dual living, or private guest accommodations. Outdoors, the property unfolds like a private botanical retreat. English gardens surround the perimeter of the house. A tranquil Zen garden pond and a classic Victorian fountain feature with a pergola draped in mature grapevines creates a romantic gathering space, while raised beds, berries, apple trees, and a greenhouse offer abundant farm-to-table living. A three-car garage with dedicated shop space and workbenches provides ample room for projects, hobbies, and coastal toys. This is more than a home — it is a legacy property offering elevated coastal living, privacy, and panoramic beauty in one of Waldport's most desirable neighborhoods.
| Price History | |
|---|---|
| 3/2/2026 | Listed $1,495,000 |
| 5/26/2026 | 4$1,449,000 |
General Features
| Heating | Electric,Zoned |
|---|---|
| Cooling | None |
| Utilities | Electricity Connected,Water Connected,Propane,Underground Utilities,Utilities in Garage |
| Possession | Close Of Escrow |
| Roof | Tile |
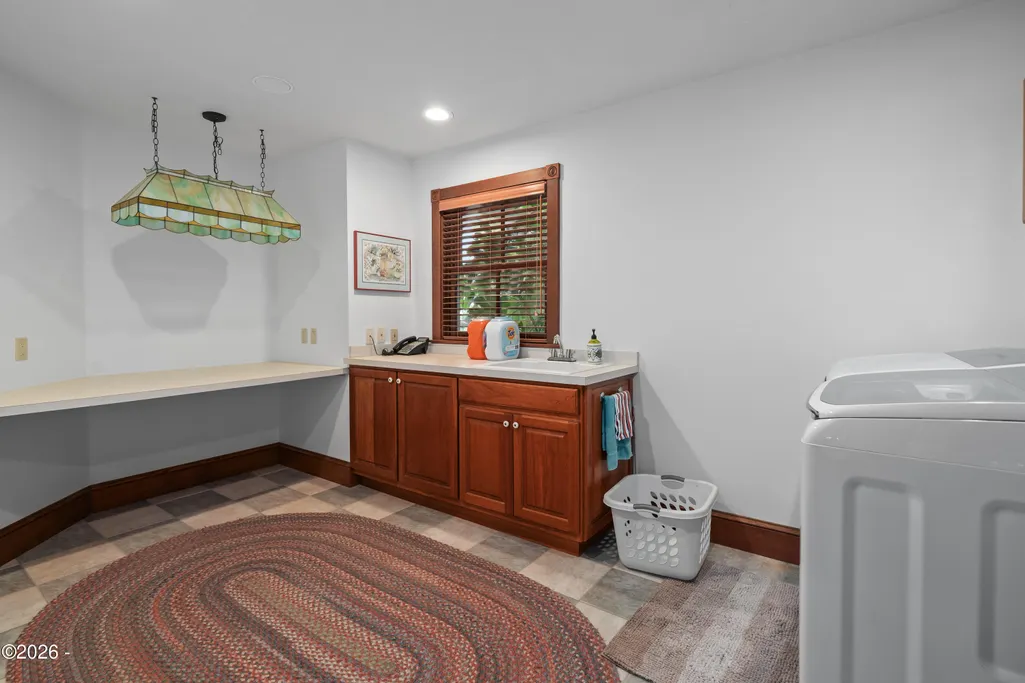
| Appliances | Dishwasher,Dryer,Electric Oven,Ice Maker,Microwave,Washer,Water Heater,Disposal,Free-Standing Freezer,Gas Cooktop,Refrigerator |
| Zoning | R-1 Residential,Single Family |
| HOA Fee | 315.0 |
| Garage Spaces | 3.0 |
| Association Fee Includes | Other |
| Patio/Porch Features | Covered Deck,Covered Patio,Covered Porch,Deck,Front Porch,Rear Patio,Side Porch |
| Architectural Style | Victorian |
| Security Features | Carbon Monoxide Detector(s),Smoke Detector(s) |
| Year Built | 1999 |
| Electric | 200+ Amp Service |
| Property Subtype | Single Family Residence |
| Tax Year | 2025 |
| Community Features | Street Lights |
| Assoc Fee Paid Per | Annually |
| County | Lincoln |
| Property Type | Residential |
| HOA | Yes |
| Attached Garage | No |
| Subdivision Name | Alsea Highlands |
| Garage Y/N | Yes |
| Other Structures | Greenhouse,Shed(s),Pergola |
| Total Rooms | 16 |
| Status | Active |
| Directions | Hwy 101 north of Alsea Bridge,go east on N. Bayview,right onto NW Highland Dr. Park in the turnout in front of the house on Highland Circle or driveway off Highland Dr. |
| City | Waldport |
| Senior Community Y/N | No |
| High School District | Lincoln County School District |
| Lot Size Units | Acres |
| Lot Size Square Feet | 17859.6 |
| Carport Y/N | No |
| Land Lease Y/N | No |
| Tax Annual Amount | 14784.91 |
| Home Warranty Y/N | No |
| Lease Renewal Y/N | No |
| Additional Parcels Y/N | No |
| Lease Considered Y/N | No |
| Rent Control Y/N | No |
| Standard Status | Active |
| Year Built Source | Assessor |
| Year Built Effective | 2004 |
Interior Features
| Interior Amenities | Cathedral Ceiling(s),Ceiling Fan(s),Central Vacuum,Coffered Ceiling(s),Double Vanity,Dual Closets,Elevator,Entrance Foyer,In-Law Floorplan,Kitchen Island,Pantry,Soaking Tub,Sound System,Storage,Vault |
|---|---|
| Flooring | Hardwood,Tile |
| Furnished Y/N | Unfurnished |
| Fireplace Features | Wood Burning,Wood Burning Stove |
| Basement (Y/N) | Yes |
| Air Conditioning Y/N | No |
| Heating Y/N | Yes |
| Window Features | Blinds,Double Pane Windows,Skylight(s),Window Treatments,Wood Frames |
| Fireplace Y/N | Yes |
| Above Grade Finished Area | 4140.0 |
| Total Bedrooms | 4 |
| Below Grade Finished Area | 0.0 |
| Total Baths | 4 |
Exterior Features
| Parking Features | Additional Parking,Attached Garage,Driveway,Garage Door Opener,Off Street,Paved,Workshop in Garage |
|---|---|
| Lot Features | Landscaped,Sloped,City Lot,Corner Lot,Garden,Sprinklers In Front,Sprinklers In Rear |
| Water Source | Public |
| Lot Size Area | 0.41 |
| Foundation Details | Concrete Perimeter,Slab |
| Spa | No |
| Building Area Total | 4140.0 |
| Lot Size Acres | 0.41 |
| Road Surface Type | Paved |
| Road Frontage Type | Private Road |
| Other Equipment | Irrigation Equipment |
| Crops Included Y/N | No |
| Horse Y/N | No |
Amenities
- Foreclosure
- Views
- Short Sale
- New Construction
- Adult 55+
- Lease To Own
- No HOA Fees
- Furnished
- Primary On Main
- Air Conditioning
- Seller Finance
- Green
- Fixer Upper
- Horse
- Golf
- Fireplace
- Deck
- Garage
- Basement
- Pool
Property vs Single Family Average in 97394
Price
Taxes
Year Built
Visits

 Based on information from Willamette Valley Multiple Listing Service, which neither guarantees nor is in any way responsible for its accuracy. All data is provided AS IS and with all faults. Data maintained by Willamette Valley Multiple Listing Service may not reflect all real estate activity in the market. Copyright © 2026 WVMLS. All Rights Reserved. Information last updated on September 27, 2026 7:21 PM UTC
 All information deemed reliable but not guaranteed. All properties are subject to prior sale, change or withdrawal. Neither listing broker(s) or information provider(s) shall be responsible for any typographical errors, misinformation, misprints and shall be held totally harmless. Listing(s) information is provided for consumer's personal, non-commercial use and may not be used for any purpose other than to identify prospective properties consumers may be interested in purchasing. The data relating
